
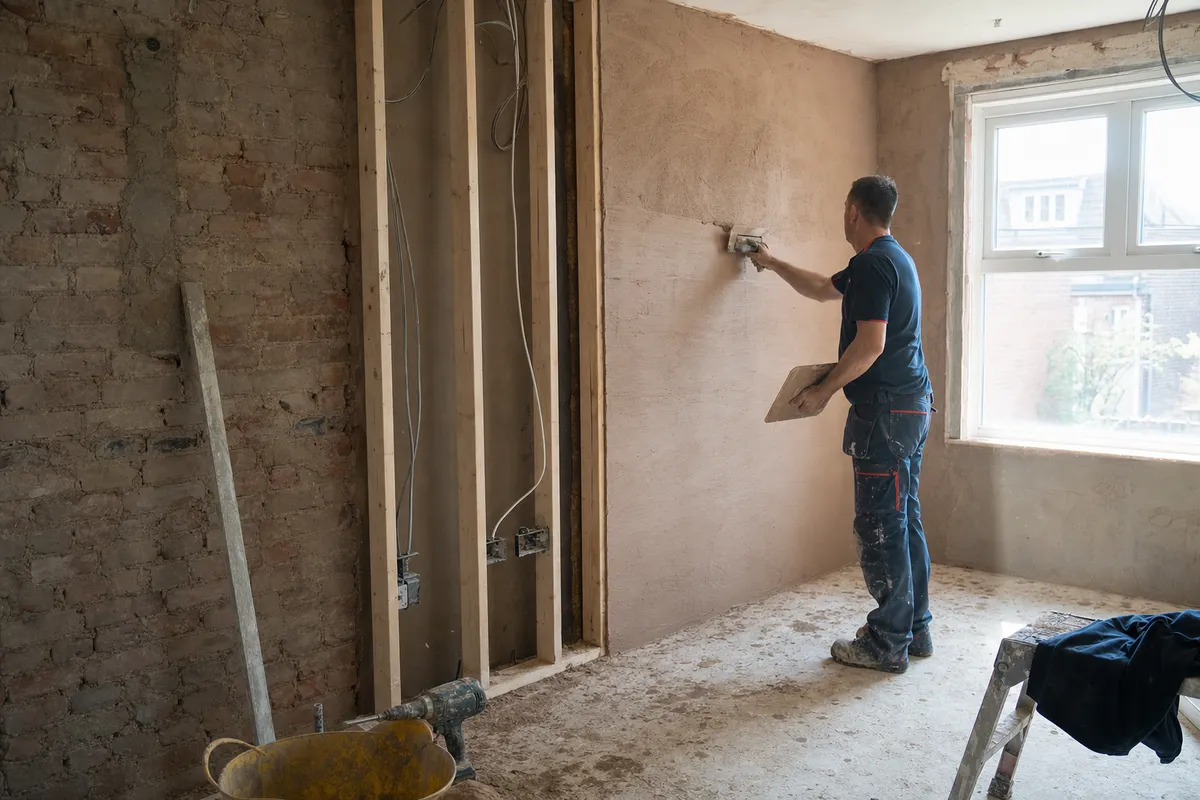
Planning a bedroom and bathroom together
For a bedroom suite, consider the bed position, usable headroom and bathroom service routes as one layout. A large floor area on paper may not all be comfortable standing space. Ask the proposal to show how the room will be furnished and used.
Ask at your survey: How do the bathroom routes and headroom affect the bedroom layout?
This is a planning example to help shape your brief, not a claim about every Solihull property. Your quote should follow the condition and layout found at your own address.
Preparing a Solihull enquiry
For a Solihull property, identify the existing features you want to keep as well as the work you want priced. The site visit can then consider the whole layout and its connections.
A loft-conversion brief needs to cover layout, stairs, structural input, roof changes, insulation, services and finishes. Design responsibilities and the required approvals should be defined before construction is booked.
Define the right work
A habitable loft project changes how the home is used. Work limited to repairing the roof covering should be discussed through the roofing service. Read the loft conversions service guide for the wider scope, or explore roofing & roof repairs in Solihull if your project includes that work.
Local checks before booking
Use Solihull Council guidance to check the exact address and proposed changes. Any required design advice, permissions or approvals should be identified before construction is agreed. A free quoting survey is not a substitute for those professional assessments.
Questions
Loft conversions in Solihull: your questions
What should I prepare before enquiring about loft conversions in Solihull?
Start with intended room use and any existing drawings; roof information and possible stair position; known ownership, access or property restrictions. Include the postcode and explain your priority. For the planning a bedroom and bathroom together example above, make this a survey question: how do the bathroom routes and headroom affect the bedroom layout?
What affects the cost of loft conversions in Solihull?
The proposed layout, roof alteration, structure, stairs, services and finish all affect cost. Design and approval allowances should be explicit. For this brief, ask: how do the bathroom routes and headroom affect the bedroom layout? We assess the property before preparing a written quote; this page does not assume a standard price for every Solihull home.
Who manages my Solihull project?
Carter LS is a Birmingham-based construction company serving Solihull. We coordinate the agreed scope and communication, with specialist subcontractors carrying out the work. Send your postcode, the proposed changes and any drawings using the enquiry form on this page.
Related services
Other work for your Solihull home
Local guidance