
Choose guidance for your area
This guide explains the general garage conversions service. For a property-specific enquiry, choose your town in the coverage section below to see the local service page and its enquiry form. Carter LS is based in Birmingham and manages work carried out by specialist subcontractors.
A conversion is judged years later
Nobody notices a good garage conversion, and that is the point. What people do notice, usually when a buyer's surveyor walks through, is the bad one: a step down into a cold room, a whiff of damp in winter, no completion certificate in the paperwork. Half the conversions we see done on the cheap fail on exactly those three counts, because the firm treated it as boarding out a garage rather than building a room.
We treat it as building a room. Foundations under the infill, the floor raised and damp proofed, the shell brought up to habitable standards, and building control involved from day one so the certificate exists when it matters.
Priced against the alternative
The honest comparison for a garage conversion is the extension you would otherwise build. Because the walls, roof and slab already exist, a conversion delivers a room for a fraction of extension money, and our quote is structured so you can see that clearly: structural work, floor, services, finishes, each itemised. If your garage is a poor candidate, prefabricated concrete panels or a shared structure, we say so at the visit, before you spend anything.
A converted garage should be invisible from the street and from inside. Matched brickwork where the door was, floor levels flush with the hallway, and a building regs completion certificate in your hand at the end.
Get a quote for your projectWhat the work covers
Garage conversions, in detail
Infill and structural work
The garage door opening blocked up in matched brick on proper foundations, with a window or doors sized to suit the elevation rather than advertise the conversion.
Floors brought up to house level
Garage slabs sit lower than house floors and slope towards the door. We build the floor up, level and dry, so the new room joins the house without a step.
Damp proofing
Garages were never built to keep a living room dry. Membranes, damp proof courses and ventilation are designed in from the start, not added after a stain appears.
Heating and electrics
Radiators plumbed into your existing system where it has capacity, full electrics installed and certified, and lighting planned for how the room will be used.
Windows, doors and finishing
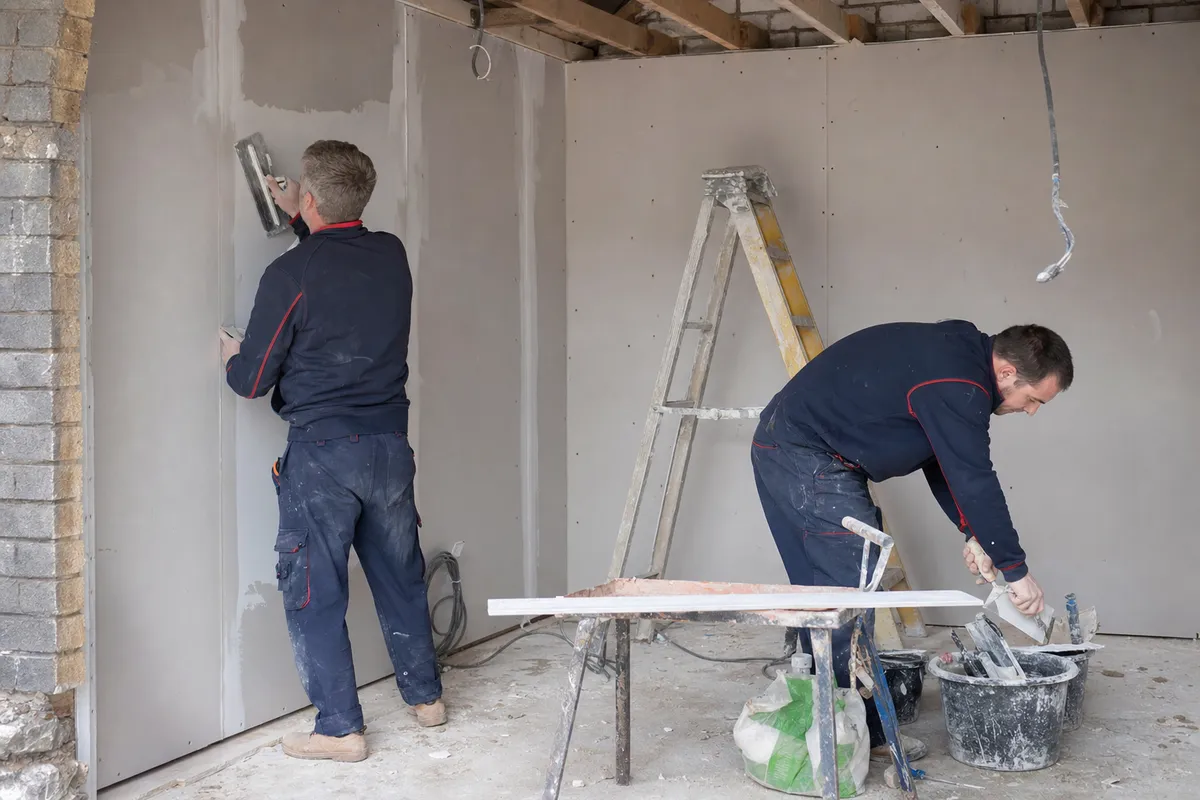
New openings, plastering, joinery and decoration by specialist subcontractors coordinated by Carter LS, matched to the rest of the house.
Part-conversions
Keeping storage at the front and converting the rear is often the practical answer for family houses. We are honest about whether your garage suits it.
How it works
Visit. Price. Build.
We price nothing until we have stood on site and seen the job.
Free site survey
We come out, measure up and listen to what you want from the space. No charge and no pressure to go ahead.
Fixed written quote
An itemised quote in writing. The figure we agree before work starts is the figure on the final invoice.
Build and handover
One point of contact through the job, a site left tidy every evening, and a full walkthrough at handover.
Questions
Questions, answered straight
Do I need planning permission to convert my garage?
Usually not: most attached garage conversions fall under permitted development because the work is internal to the existing structure. Exceptions exist, including some newer estates where a planning condition requires the garage to stay as parking, and conservation areas. We check your situation before pricing rather than guessing.
How much does a garage conversion cost?
A single attached garage typically converts for a low five-figure sum, which is a fraction of the cost per square metre of an extension because the shell already exists. The variables are the floor build-up, how services reach the room and the standard of finish. You get an itemised written price after a site visit.
How long does a garage conversion take?
Most single garage conversions take three to five weeks on site. The sequence is structural work and infill first, then floor, services and insulation of the shell to building regs standards, then plastering and finishing, with drying time built into the programme honestly.
Does a garage conversion need building regulations?
Yes, always, because you are changing the garage to habitable use. That covers the structure, fire escape, ventilation and thermal performance. We manage the application and inspections, and you receive the completion certificate, which solicitors will ask for when you sell.
Where we work