
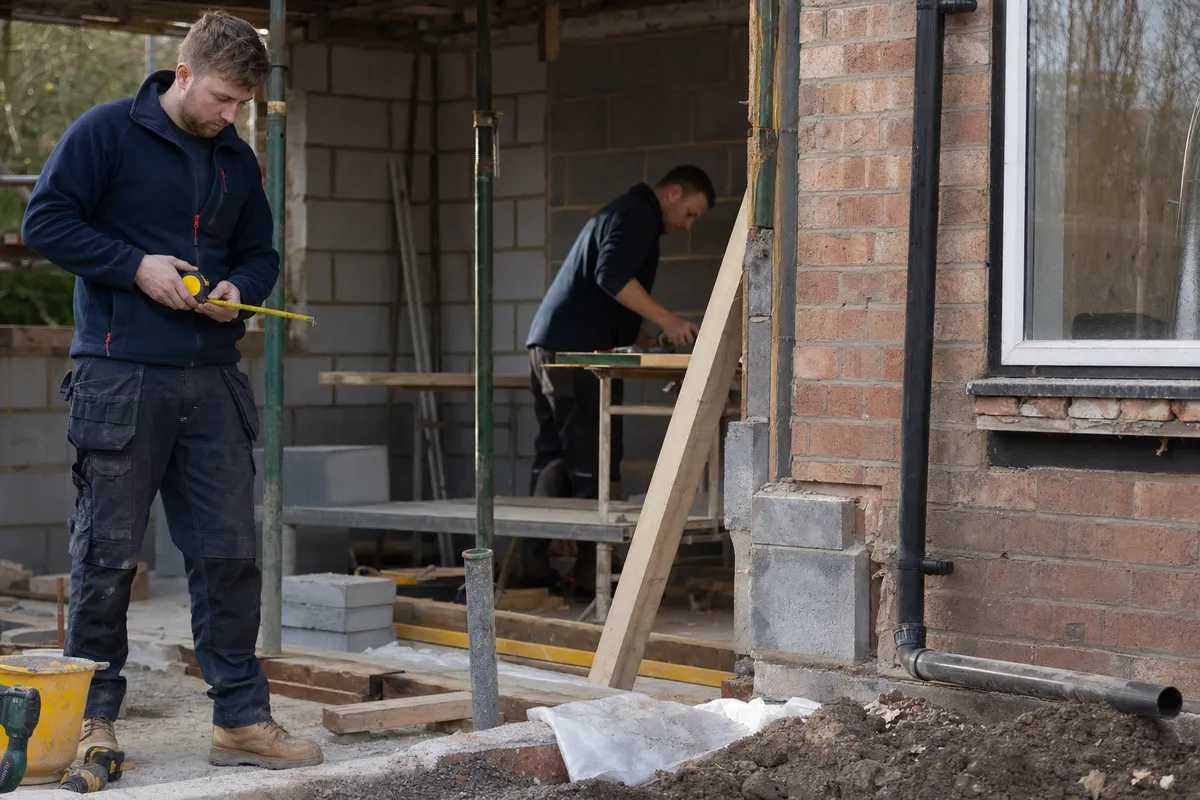
Most internal renovations in the UK do not need planning permission, because planning controls how a building looks and is used, not what happens inside it. Almost all of them do need building regulations approval, which covers structural work, electrics, drainage, windows and insulation. The expensive mistake is assuming that not needing planning means not needing any sign-off at all.
Planning permission and building regulations are two different systems run by two different departments, and a renovation can need one, both or neither. Mixing them up is one of the most common and expensive misunderstandings in UK home improvement, so here is the honest division of labour between them.
Planning permission: how it looks and what it is used for
Planning controls the external appearance and use of a building. For renovations, that means most internal work is simply not planning's business. You generally do not need planning permission to remove internal walls, fit a new kitchen or bathroom, rewire, replaster or reconfigure rooms. You are likely to need it when the work changes the outside of the house beyond permitted development, when you live in a conservation area with tighter rules, when the property is listed, or when permitted development rights were removed by an earlier planning condition. If any of those apply, check before committing money to drawings or trades.
Building regulations: whether it is safe and built properly
Building regulations apply to the substance of the work, and they catch far more renovation jobs than planning does. Approval and inspection are needed for structural alterations such as removing load-bearing walls, new or altered drainage, most electrical work in kitchens and bathrooms, replacement windows, new heating systems and changes to thermal elements like walls and roofs being re-covered or insulated. The output that matters is the completion certificate. In 2026 expect building control fees for a typical renovation to run from roughly £300 for a single item of work to £1,000 or more for a full house project.
The jobs people get wrong
- Removing a chimney breast: no planning needed in most cases, but structural support and building control sign-off are mandatory
- Replacing windows: rarely a planning matter outside conservation areas, but always notifiable, usually via a FENSA or CERTASS installer
- A new bathroom where there was none: planning almost never, building regulations always, for drainage, ventilation and electrics
- Converting a garage: often permitted development for planning, but a full building regulations job because the use of the space changes
- Anything in a listed building: assume consent is needed for internal and external work alike, and take advice before touching anything
How to keep yourself covered
Before work starts, write down which approvals the project needs and who is obtaining each one. Ask your builder which building control body they are using and at what stages inspections will happen. Keep every certificate: completion certificates, electrical certificates and window certificates are documents your future sale depends on. None of this is bureaucracy for its own sake. It is the paper trail that proves the work inside your walls was done properly by people who expected it to be checked.
Questions
Related questions
What happens if I renovate without building regulations approval?
The council can require you to open up or undo the work, and unapproved work surfaces at the worst possible moment, when you sell. Buyers' solicitors ask for certificates, and missing ones lead to price reductions, indemnity policies or lost sales. Retrospective approval through regularisation is possible but usually costs more than doing it properly the first time.
Do I need planning permission to knock down an internal wall?
No, internal alterations do not need planning permission in a standard house. If the wall is load-bearing you need building regulations approval, a structural engineer's calculations and a properly specified steel. Listed buildings are the exception, where internal changes need listed building consent regardless.
What is a lawful development certificate and do I need one?
It is formal confirmation from the council that your project falls under permitted development and does not need planning permission. It is optional, but worth having for anything borderline, because it protects you when you sell and prevents a neighbour dispute turning into an enforcement question years later.
Who arranges building control, me or my builder?
Either can, but agree it in writing before work starts. A good builder will routinely notify building control, book inspections at the right stages and build the fee into the quote. If a builder suggests skipping building control to save money, that tells you everything you need to know about the rest of their work.