
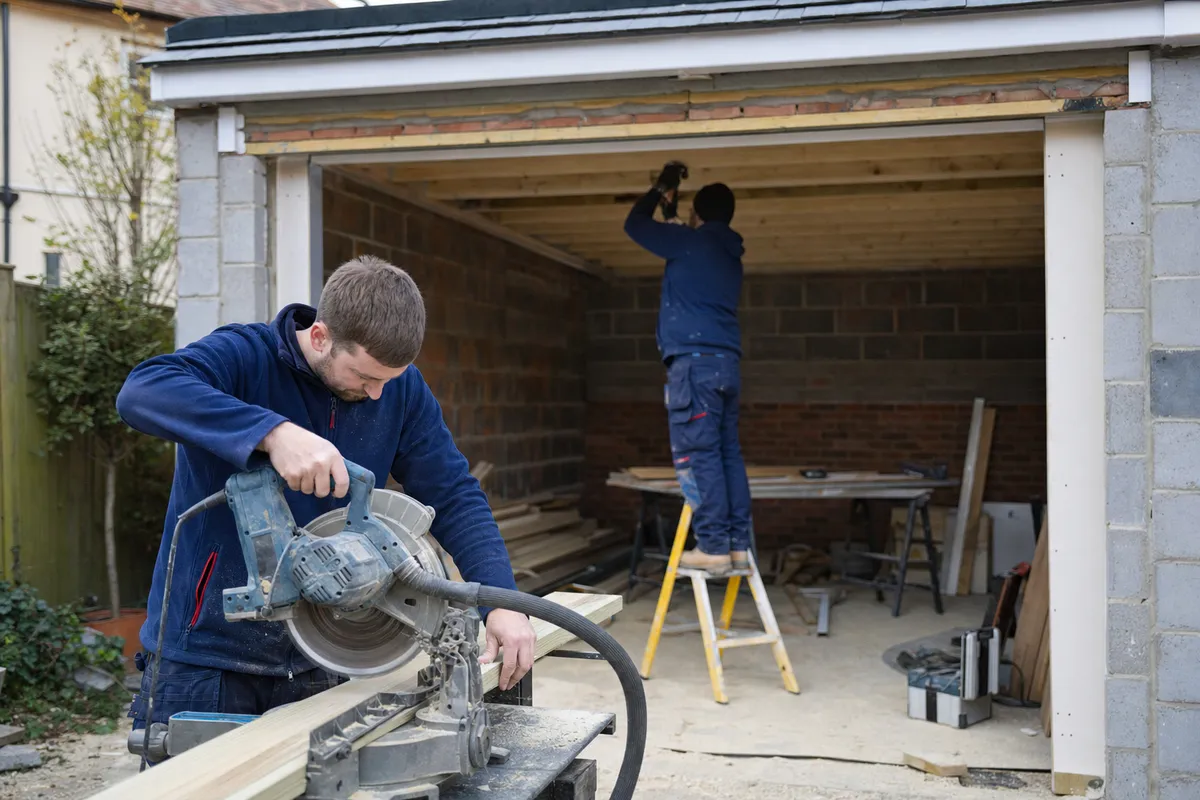
In 2026, converting an attached single garage into a habitable room typically costs £15,000 to £30,000 in the UK, with double garages running £25,000 to £50,000. The wide range is mostly explained by the slab, the roof and what the new room needs to be, because a home office and a bathroom-equipped annexe are very different jobs inside the same shell.
A garage conversion is usually the cheapest way to add a habitable room to a UK house, because the walls, roof and foundations already exist. That does not make it a cheap job, and the difference between a £15,000 conversion and a £40,000 one is rarely the builder's margin. It is what the existing structure needs and what you want the room to do.
What you should expect to pay in 2026
- Basic single garage conversion into a dry, warm, plastered room with electrics: roughly £15,000 to £22,000
- Single garage with plumbing, such as a utility room or shower room: roughly £20,000 to £30,000
- Double garage conversion: roughly £25,000 to £50,000 depending on layout and specification
- Detached garage conversion: budget 20 to 40 percent more than an attached equivalent, driven by service runs and often a fuller structural upgrade
These figures assume the structure is sound. A garage with a cracked slab, a leaking flat roof or single-skin walls in poor condition sits at the top of each range or above it.
Where the money actually goes
Most of a conversion budget is invisible in the finished room. The garage floor usually sits lower than the house and was never built for habitable use, so it needs insulating and raising, sometimes replacing entirely. Single-skin walls need insulated stud lining. The door opening needs infilling with a footing, matching brickwork and usually a window. Then come the regulation items: ventilation, fire escape provision, upgraded electrics and damp-proofing. The plastering and decorating people picture when they imagine the job is the smallest line on the quote.
The decisions that move the price
The single biggest lever is plumbing. The moment a WC, shower or utility sink enters the plan, you add drainage runs, water supply, ventilation extraction and often a change to the floor build-up. The second lever is the slab. If it has to come out, expect several thousand pounds before anything visible happens. The third is heating: extending your existing central heating is usually straightforward, but a long pipe run to a detached garage can push you toward electric alternatives with different running costs.
How to compare garage conversion quotes
Ask every builder the same three questions. What are you doing with the floor, and is the answer based on having inspected it? Is building control included in the price, including the application and inspections? And what does the quote assume about the existing walls and roof? A quote that is thousands cheaper than the others has usually answered one of those questions optimistically. The completion certificate from building control is part of what you are buying, so make sure the route to it is in the price, not an extra discovered later.
Questions
Related questions
Do I need planning permission to convert my garage?
Usually not. Most attached garage conversions fall under permitted development because you are not extending the building. The exceptions are homes where permitted development rights have been removed, some new estates with planning conditions requiring parking, and listed buildings. Always check with your local authority before work starts, it is a quick call that avoids an expensive problem.
Does a garage conversion need building regulations approval?
Yes, always. Turning a garage into habitable space is a material change of use, so the new room must meet current standards for insulation, ventilation, fire escape, electrics and damp-proofing, and it needs sign-off from building control. The completion certificate matters when you sell, so keep it safe.
Will converting my garage add value to my house?
Generally yes, provided the finished room reads as part of the house rather than a boxed-in garage. Well-executed conversions commonly return more than they cost in areas where internal space is at a premium. The value case weakens where off-street parking is scarce, because you are trading one asset for another.
How long does a garage conversion take?
A straightforward single garage conversion typically takes three to six weeks on site. Add time if the slab needs replacing, if a bathroom is going in, or if structural work is needed to remove or infill the garage door opening. Most of the job happens with the rest of your house undisturbed.