
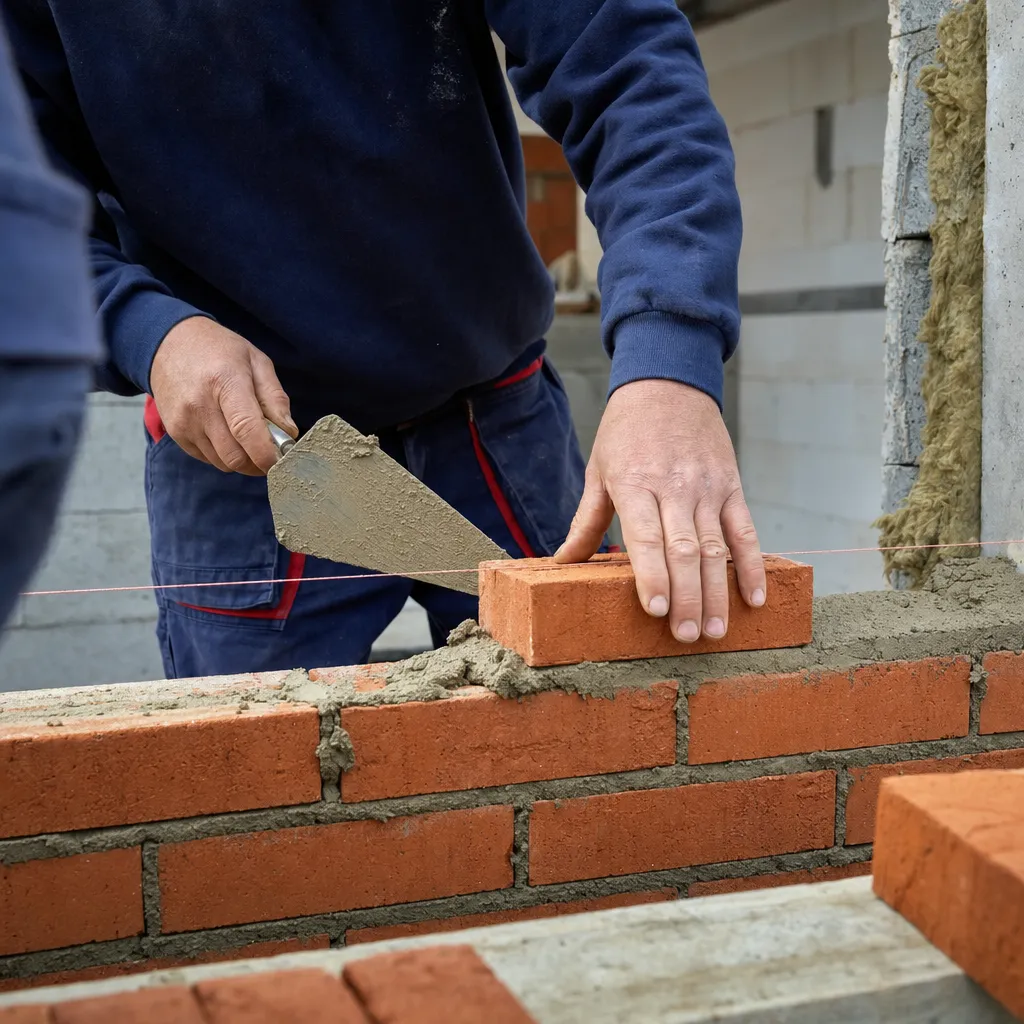
An attic conversion is the same job as a loft conversion: turning unused roof space into a usable room. In Halesowen this usually means checking head height, roof structure and access before deciding between a simple rooflight conversion or a dormer that adds headroom and floor space. Carter LS covers Halesowen as part of the Black Country service area, scopes the work on a free quoting survey, and provides an itemised written quote before any work starts, coordinating the specialist trades involved.
If you have searched for an attic conversion in Halesowen, you are almost certainly looking at the same project most people call a loft conversion: turning the unused roof space above your ceiling into a proper room, whether that is a bedroom, office or extra bathroom. The terms are used interchangeably, and on this site the work is scoped under loft conversions.
This guide covers what actually needs deciding before a quote can be put together, so you can walk into that conversation with the right questions.
What counts as an attic conversion
An attic or loft conversion typically falls into one of a few types:
- A rooflight conversion, which adds windows into the existing roofline without changing its shape. This is usually the simplest option where head height already works.
- A dormer conversion, which extends part of the roof outward to add headroom and floor space. This is common where the existing roof pitch leaves limited standing room.
- A hip-to-gable or mansard conversion, for houses where the roof shape needs more significant alteration to create usable space.
Which option suits a particular house in Halesowen comes down to the existing roof structure, head height at the ridge, and how the new room will be accessed from the floor below.
The decision points before you get a quote
A few things need checking before any attic conversion can be designed and priced:
Head height. Building regulations set minimum standards for habitable rooms, and the available height at the ridge of your roof determines whether a rooflight conversion is enough or whether a dormer is needed to gain usable space.
Roof structure. Older roofs built with traditional rafters generally convert more easily than modern trussed roofs, which often need additional structural work to open up the space safely.
Staircase access. Fitting a compliant staircase to the new room without losing too much space from the floor below is one of the more common design challenges in a loft conversion.
Planning permission or permitted development. Whether your project needs planning permission depends on what you are changing about the roof, such as adding a dormer or altering the roofline. Our guide on planning permission versus building regulations for renovations sets out the general position, and this is worth raising early in your specific project.
None of these can be properly assessed from a description alone, which is why they are checked on site during a survey rather than guessed at from photos or a floor plan.
How Carter LS scopes an attic conversion in Halesowen
Carter LS serves Halesowen as part of the Black Country area, alongside Birmingham, Solihull and Warwickshire. For an attic conversion, the process is:
- A free quoting survey to look at your roof, access and existing layout. This is a quoting survey, not a structural survey.
- A written, itemised quote covering the scope agreed on site, with any later changes agreed in writing before work proceeds.
- One point of contact managing the project, with specialist subcontractors (such as those covering structural, electrical or roofing work) coordinated rather than left for you to organise separately.
If you also need related work done at the same time, such as roof repairs ahead of the conversion or bathroom work once the new room is usable, Carter LS's other services cover roofing and roof repairs and bathroom installations as part of the same project discussion.
Getting started
If you are at the early research stage, it is worth also reading our general notes for house renovation in Halesowen and on choosing builders in Halesowen, which cover the wider project-planning questions beyond the loft space itself.
When you are ready to discuss your specific roof and layout, the loft conversions service page sets out the full scope of that work, and you can see Carter LS's coverage of the area on the Halesowen building services page. To book a free quoting survey, use the contact page.
Questions
Related questions
Is an attic conversion the same as a loft conversion?
Yes. Attic conversion and loft conversion describe the same project: converting the roof space above your existing ceiling into a usable room. Carter LS scopes and quotes this work under loft conversions, covering Halesowen and the wider Black Country.
Will my Halesowen attic have enough headroom to convert?
It depends on your roof structure and existing head height, which varies from house to house. This is one of the first things checked during a free quoting survey, before any design or quote is put together.
Do I need planning permission for an attic conversion in Halesowen?
It depends on the scope of the work, such as whether you are adding a dormer or changing the roofline. See our guide on planning permission versus building regulations for renovations for the general position, and raise your specific plans during your survey.
Does Carter LS cover Halesowen for attic conversions?
Yes. Halesowen is part of the Black Country area Carter LS serves, alongside Birmingham, Solihull and Warwickshire.
What happens after I request a quote for an attic conversion?
Carter LS arranges a free quoting survey to assess your roof and access, then provides an itemised written quote. Any changes are agreed in writing before work proceeds. Note that the free quoting survey is not a structural survey.