
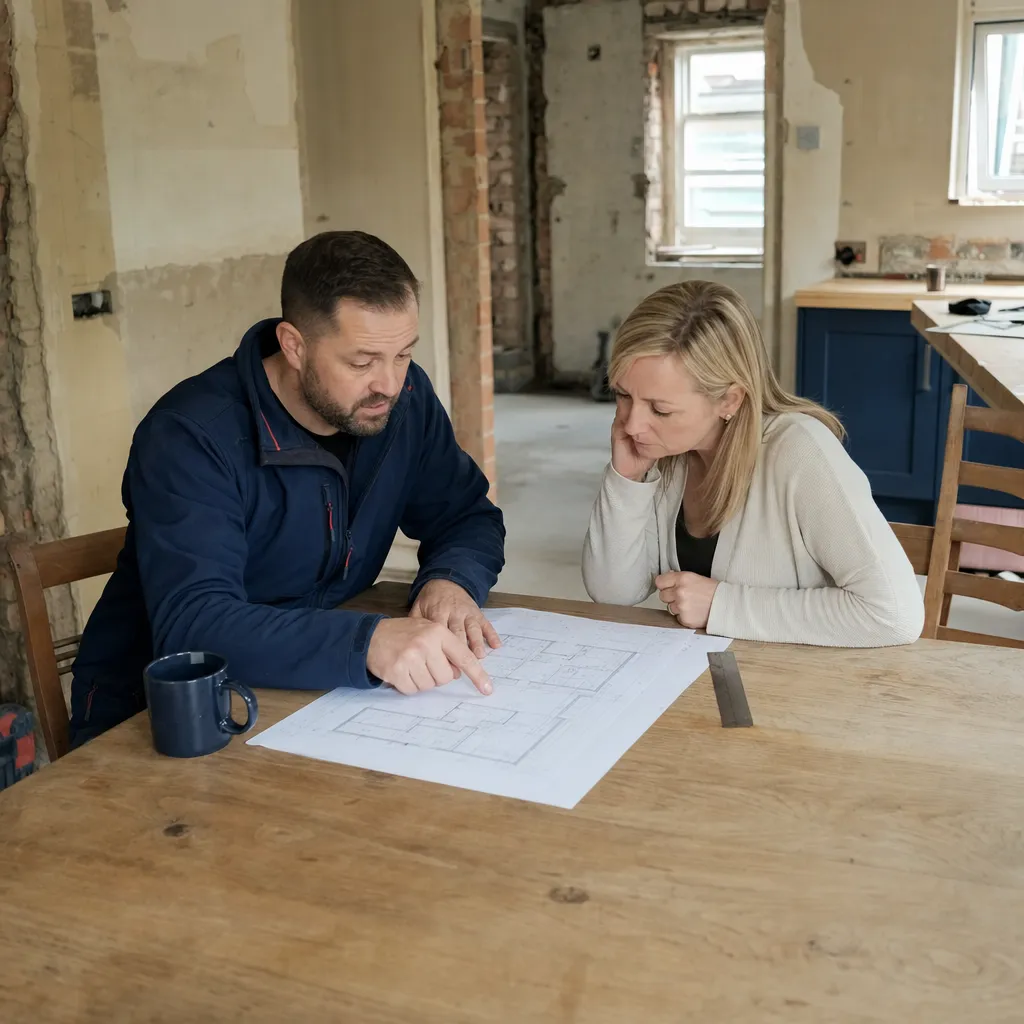
Garage conversion costs can vary significantly based on factors like size, design complexity, and materials. In the West Midlands, a basic conversion might start from a few thousand pounds, but more complex projects with high-end finishes can cost significantly more. Always consider additional expenses such as insulation, plumbing, or electrical work, which may be necessary depending on the intended use of the space. To ensure accurate budgeting, consult a professional builder like Carter LS Building for a detailed quote tailored to your specific needs.
Navigating Garage Conversion Costs in the West Midlands
Garage conversions are an increasingly popular choice for homeowners in the West Midlands looking to maximise their living space without the cost and complexity of moving. Whether you're in Wolverhampton, Dudley, or Sutton Coldfield, converting your garage can add significant value and functionality to your home. However, understanding the costs involved is crucial to ensure your project stays on budget and meets your expectations.
Key Factors Influencing Garage Conversion Costs
When considering a garage conversion, several factors will influence the overall cost. These include the size of the garage, the complexity of the design, and the quality of materials used. Here's a closer look at these elements:
Size of the Garage: Naturally, the larger the garage, the more materials and labour will be required. A single garage conversion will typically be cheaper than a double garage conversion due to the reduced scope of work.
Design Complexity: If your conversion includes intricate design elements or requires structural changes, such as removing walls or raising ceilings, expect costs to rise. Simple conversions, like transforming the space into a basic room, will be less expensive than those requiring extensive remodelling.
Material Choices: The quality of materials used can significantly affect the cost. Opting for high-end finishes, such as hardwood flooring or bespoke cabinetry, will increase expenses compared to more standard options.
Intended Use: The purpose of the converted space will also impact costs. For instance, converting a garage into a home office or gym might require less investment than creating a fully functional living space with a bathroom or kitchen, which would necessitate plumbing and electrical work.
Additional Expenses to Consider
Beyond the primary factors, there are additional expenses that you should account for when planning your garage conversion:
Insulation: To ensure the space is comfortable year-round, proper insulation is essential. This can include wall, floor, and ceiling insulation, all of which come with their own costs.
Plumbing and Electrical Work: If your conversion plans include a bathroom or kitchen, you'll need to budget for plumbing and electrical installations. Even a basic room conversion may require additional sockets or lighting.
Heating and Ventilation: Depending on how you intend to use the space, you may need to install heating and ventilation systems to maintain a comfortable environment.
Planning and Building Regulations: Although many garage conversions fall under permitted development rights, it's vital to check with your local authority to ensure compliance with planning and building regulations. This might involve application fees or additional work to meet standards.
Budgeting for Your Garage Conversion
To ensure your garage conversion aligns with your budget, it is advisable to consult with a professional builder. Carter LS Building offers detailed quotes tailored to your specific needs, providing clarity on potential costs and helping you avoid unexpected expenses. Our team is experienced in managing projects across the West Midlands, from Wombourne to Kingswinford, ensuring a smooth process from start to finish.
For more insights on garage conversion costs, you can explore our guide on understanding garage conversion costs.
Planning Your Garage Conversion
Before embarking on a garage conversion, it's essential to have a clear plan. Here are some steps to consider:
Define the Purpose: Clearly define what you want to achieve with the conversion. Whether it's additional living space, a home office, or a playroom, having a clear purpose will guide the design and budgeting process.
Assess the Structure: Evaluate the current condition of the garage. Check for any structural issues, such as dampness or foundation problems, which will need addressing before conversion work begins.
Engage a Professional: Hiring a professional builder is crucial for a successful conversion. They can provide expert advice, manage the project, and ensure compliance with all necessary regulations.
Consider Future Needs: Think about how your needs might evolve over time. Designing a flexible space that can adapt to future requirements can add long-term value to your home.
When to Bring in a Builder
Engaging a professional builder early in the process can save time, money, and stress. At Carter LS Building, we offer comprehensive services from initial consultation through to project completion. Our expertise in garage conversions ensures that your project is completed to the highest standard, on time, and within budget.
If you're considering a garage conversion in the West Midlands, contact us today to discuss your project and obtain a tailored quote. Visit our contact page to get started. With Carter LS Building, you can transform your garage into a valuable and functional part of your home.
Questions
Related questions
What factors affect garage conversion costs?
Several factors can influence the cost of a garage conversion, including the size of the garage, the complexity of the design, and the quality of materials used. Additional costs may arise from necessary upgrades such as insulation, plumbing, or electrical work, especially if the space will be used as a living area. Consult with professionals to get a detailed estimate.
Do I need planning permission for a garage conversion?
In many cases, garage conversions fall under permitted development rights, meaning planning permission may not be required. However, there are exceptions, such as if your property is in a conservation area or if the conversion significantly alters the building's appearance. Always check with your local authority to confirm whether planning permission is needed for your specific project.
How long does a garage conversion take?
The duration of a garage conversion project can vary based on the complexity and scale of the work. On average, a straightforward conversion might take three to six weeks. However, more complex projects requiring significant structural changes or high-end finishes could take longer. Consulting with a builder like Carter LS Building can provide a more accurate timeline based on your specific requirements.
What are the benefits of converting a garage?
Converting a garage can offer several benefits, such as increasing your home's living space, enhancing property value, and providing a versatile area that can be tailored to your needs, whether as an office, gym, or additional bedroom. It can also be a cost-effective alternative to building an extension, utilizing existing structures to maximize space efficiently.