
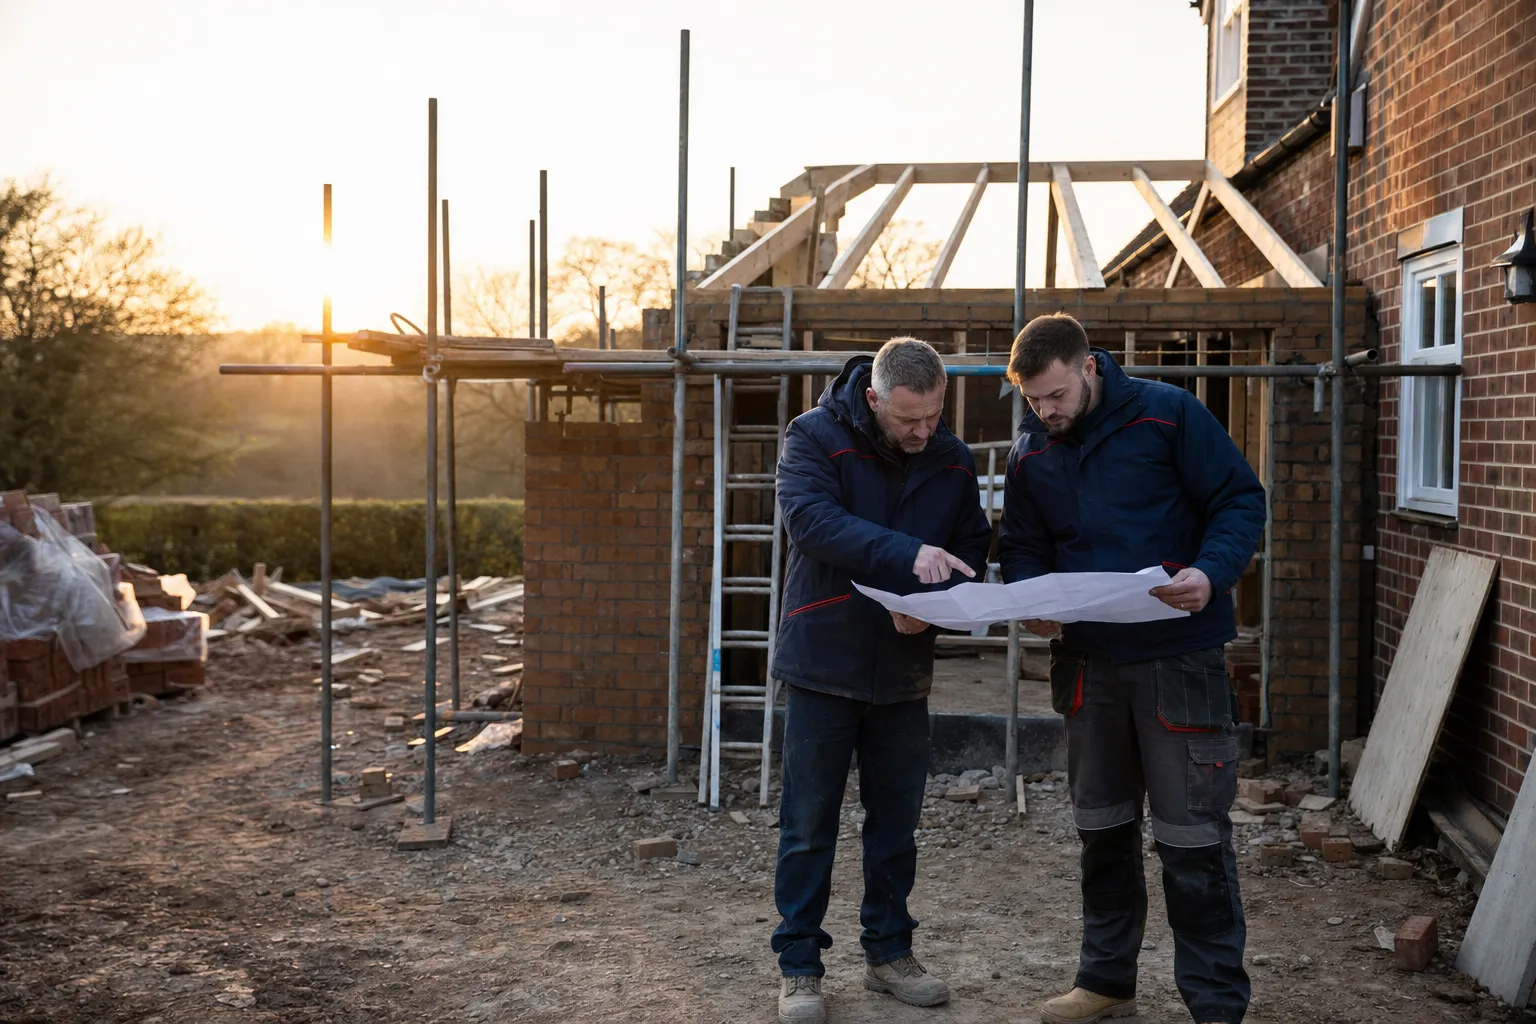
The cost of a garage conversion in the West Midlands can vary based on several factors, including the size of the garage, the quality of materials used, and the complexity of the design. On average, a basic conversion might start from a few thousand pounds, but more complex projects can cost significantly more. It's crucial to consider planning permissions, insulation, plumbing, and electrical work, which can add to the overall cost. Always consult with a local builder to get a detailed quote tailored to your specific needs.
Understanding Garage Conversion Costs in the West Midlands
Converting a garage into a functional living space is an attractive option for many homeowners in the West Midlands. Whether you're looking to create an additional bedroom, a home office, or a playroom, garage conversions can provide valuable extra space without the need to extend your property. However, understanding the costs involved is essential to ensure your project stays within budget.
Key Factors Affecting Garage Conversion Costs
Size of the Garage: The overall size of your garage will significantly impact the conversion cost. A larger space will require more materials and labour, which can increase the total expense. It's important to measure your garage accurately and consider how the available space can be optimally utilised.
Quality of Materials: The choice of materials can vary widely, from budget-friendly options to high-end finishes. The materials you select for flooring, insulation, windows, and doors can all influence the final cost. While it might be tempting to cut corners, investing in quality materials can enhance the durability and aesthetic appeal of your conversion.
Complexity of Design: A straightforward conversion, such as transforming the garage into a simple storage space, will generally cost less than a more complex design that involves creating a fully functional living area with plumbing and electrical work. If your design includes features like an en-suite bathroom or a kitchenette, expect the costs to rise accordingly.
Planning Permissions and Building Regulations: Before starting your conversion, it's crucial to check whether you need planning permission or if your project falls under permitted development rights. Additionally, building regulations must be adhered to, ensuring that your conversion meets safety and energy efficiency standards. Consulting with your local authority or a structural engineer can help clarify these requirements.
Insulation and Heating: Proper insulation is vital for making the converted space comfortable and energy-efficient. Depending on the existing structure of your garage, you may need to invest in wall, floor, and roof insulation. Additionally, installing a heating system, such as underfloor heating or radiators, will add to the overall cost but is essential for year-round usability.
Plumbing and Electrical Work: If your conversion includes a bathroom or kitchen, plumbing work will be necessary. This can involve connecting to existing water supplies and waste systems. Similarly, electrical work will be required to install lighting, sockets, and possibly new circuits. Hiring qualified professionals for these tasks is crucial to ensure safety and compliance with regulations.
Practical Steps for a Successful Garage Conversion
Initial Consultation: Engage with a reputable building company, like Carter LS Building, to discuss your vision and requirements. An initial consultation can provide insight into feasibility, potential challenges, and a rough cost estimate.
Design and Planning: Work with an architect or designer to create detailed plans for your conversion. This step is crucial for visualising the final outcome and ensuring that all necessary elements are included.
Budgeting: Establish a clear budget that accounts for all aspects of the conversion, including materials, labour, and any additional expenses like permits or unforeseen costs. It's wise to set aside a contingency fund for unexpected developments.
Hiring Professionals: Choose experienced builders and tradespeople to carry out the work. A professional team will ensure that the conversion is completed to a high standard, adhering to all relevant regulations.
Project Management: Keep track of the project's progress and maintain open communication with your builder. Regular updates and site visits can help address any issues promptly and keep the project on schedule.
For more detailed insights on garage conversion costs, you can explore our guide on Understanding Garage Conversion Costs.
Areas We Cover
Carter LS Building proudly serves a wide range of areas across the West Midlands, including Wolverhampton, Dudley, Stourbridge, Halesowen, Walsall, West Bromwich, Sutton Coldfield, Wombourne, Kingswinford, and Codsall. Each area may have specific considerations regarding planning permissions and local building regulations, so it's advisable to consult with us or your local authority for tailored advice.
For example, if you're located in Codsall or Dudley, we can provide specific guidance and support for your garage conversion project.
When to Bring in a Builder
Embarking on a garage conversion is a significant undertaking that requires careful planning and execution. If you're considering such a project, it's advisable to bring in a builder early in the process. A professional builder can offer valuable insights, help navigate planning permissions, and ensure that your conversion complies with building regulations.
At Carter LS Building, we offer comprehensive services to support your garage conversion from start to finish. Whether you need assistance with design, construction, or project management, our team is here to help. To discuss your project and receive a personalised quote, please contact us today.
Questions
Related questions
What factors influence garage conversion costs?
Several factors affect the cost of a garage conversion, including the size of the garage, the materials chosen, and the extent of any required plumbing or electrical work. Additional considerations include insulation, windows, and the overall design complexity. Consulting with local builders can provide a more accurate estimate based on your specific requirements.
Do I need planning permission for a garage conversion?
In many cases, converting a garage into a living space is considered permitted development and doesn't require planning permission. However, this can vary based on your location and specific project details. It's advisable to confirm with your local authority to ensure compliance with local regulations.
How long does a garage conversion take?
The duration of a garage conversion can vary depending on the project's complexity and size. Generally, a straightforward conversion might take a few weeks, while more extensive modifications could extend the timeline. It's essential to discuss the expected timeframe with your builder to plan accordingly.
Can a garage conversion add value to my home?
A well-executed garage conversion can add significant value to your home by increasing living space and enhancing functionality. This is particularly true in areas where additional living space is in high demand. However, it's important to ensure the conversion is in line with the overall style and quality of your home to maximise its value.