
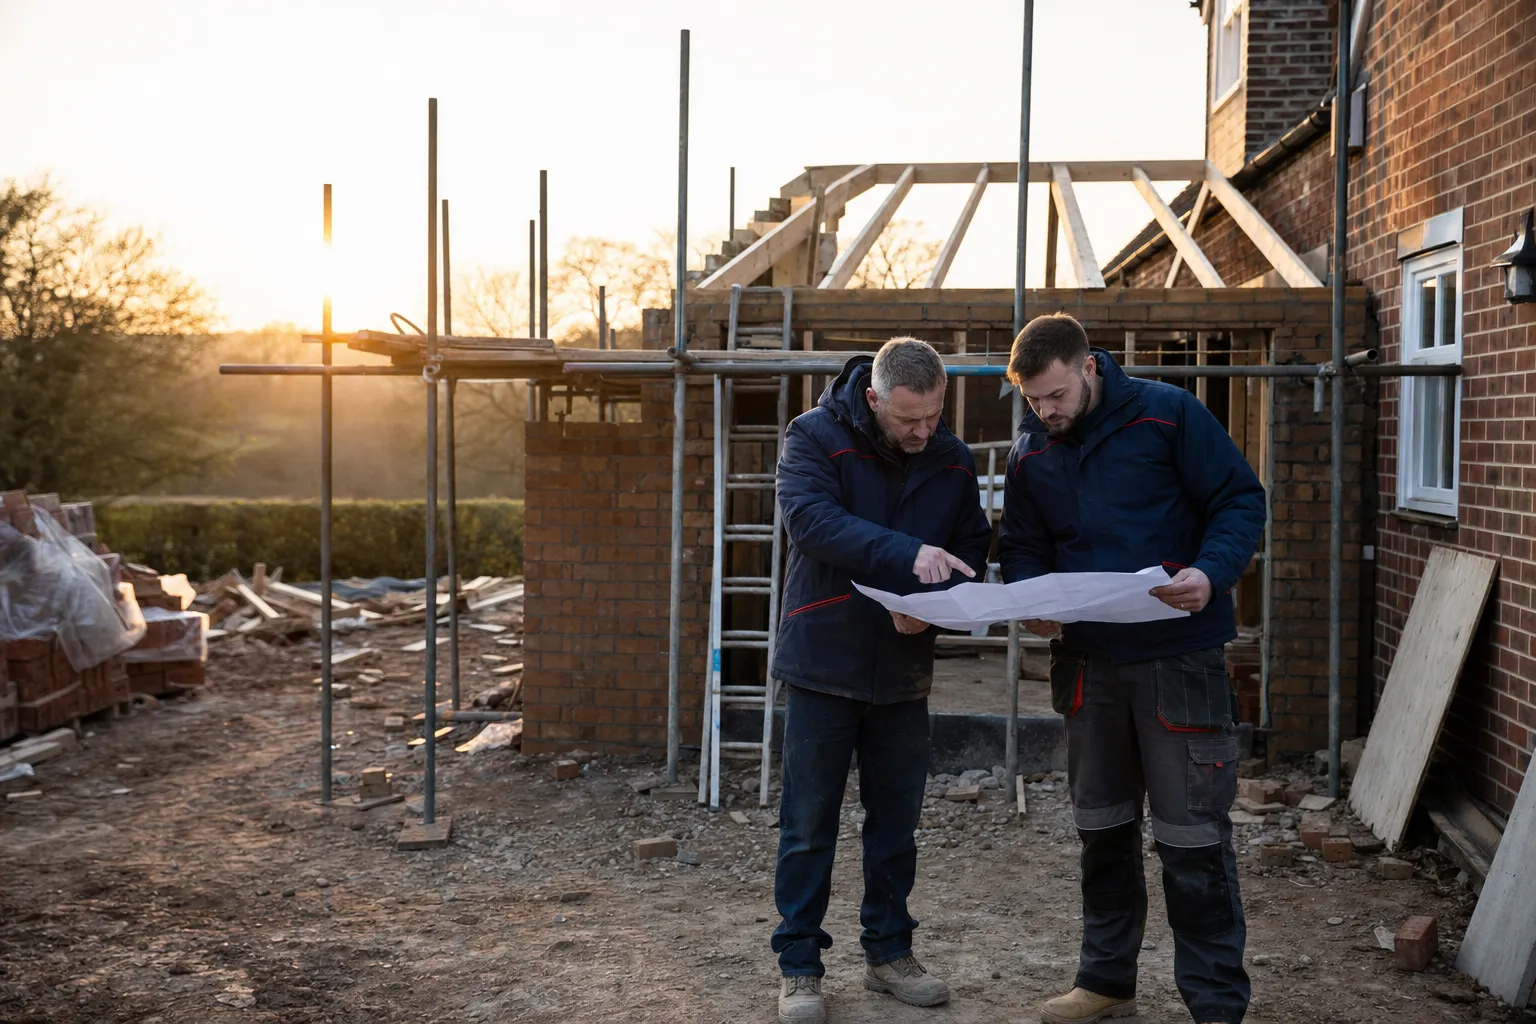
A loft conversion can significantly increase your home's living space and value. Start by assessing if your loft is suitable for conversion, considering the head height, roof structure, and access. Ensure compliance with building regulations, which cover structural integrity, fire safety, insulation, and ventilation. Hiring a qualified builder, like Carter LS Building, can streamline the process, ensuring quality workmanship and adherence to regulations. Always check if planning permission is required, especially if your property is in a conservation area. Consulting with a structural engineer and your local authority can provide clarity.
Assessing Your Loft's Suitability
A loft conversion is a fantastic way to increase both the living space and the value of your home. Before diving into this project, it's crucial to assess whether your loft is suitable for conversion. Begin by measuring the head height. Ideally, you should have at least 2.2 metres from the floor to the highest point of the roof. This ensures enough space to move comfortably once the conversion is complete.
Next, examine the roof structure. Traditional cut roofs, with their rafters and purlins, are generally easier to convert than modern trussed roofs, which may require additional support. Access is another key consideration. You'll need a staircase that meets building regulations, which might mean losing some space on the floor below.
Understanding Building Regulations
Compliance with building regulations is essential for any loft conversion. These regulations ensure that your conversion is safe and energy-efficient. Key areas covered include:
- Structural Integrity: The existing structure must be able to support the additional weight of the conversion. Reinforcing the floor joists is often necessary.
- Fire Safety: This includes having fire-resistant doors and ensuring that escape routes are accessible. Depending on the design, you might need to install a fire escape window.
- Insulation and Ventilation: Proper insulation is crucial for energy efficiency, while adequate ventilation prevents condensation and maintains air quality.
For detailed guidance on these regulations, consulting with a structural engineer or your local authority is advisable.
Planning Permission Considerations
In many cases, a loft conversion falls under permitted development rights, meaning you won't need planning permission. However, there are exceptions. If your property is in a conservation area or if the conversion involves altering the roof shape or exceeding specific volume limits, you may need to apply for permission. It's always wise to check with your local authority to avoid any legal complications.
For more information on planning permissions, you can explore our insights on do I need planning permission to renovate.
Choosing the Right Builder
Hiring a qualified builder is crucial to the success of your loft conversion. A professional builder will ensure that the work meets all necessary standards and regulations. Carter LS Building, serving areas like Kingswinford and beyond, offers a range of services including renovations and new builds, making us an ideal choice for your project.
When selecting a builder, look for experience in loft conversions specifically. Ask to see previous work and check for customer testimonials. Communication is key, so choose someone who listens to your needs and can offer practical solutions.
Design and Functionality
The design of your loft conversion should suit your lifestyle and enhance the functionality of your home. Consider how you want to use the space. Popular options include an extra bedroom, home office, or playroom. Think about the layout, natural light, and how the new space will integrate with the rest of your home.
Incorporating skylights or dormer windows can maximise natural light and ventilation. Also, consider built-in storage solutions to make the most of the available space.
Budgeting for Your Loft Conversion
Budgeting is a critical aspect of any home improvement project. While it's tempting to cut costs, remember that quality workmanship and materials will save money in the long run by reducing maintenance and increasing the property's value.
Discuss your budget with your builder from the outset. A detailed quote should cover all aspects of the project, from design and materials to labour and any unforeseen expenses. For insights on renovation costs, you might find our guide on how much does a house renovation cost in the UK useful.
The Construction Phase
Once planning and design are complete, the construction phase begins. This is where hiring a reliable builder like Carter LS Building pays off. The process typically starts with reinforcing the floor, followed by installing any necessary support beams. The roof structure is then altered, if needed, to accommodate dormer windows or skylights.
Next, the interior is constructed, including walls, flooring, and the staircase. Electrical wiring and plumbing (if required) are installed, followed by insulation and plastering. Finally, the space is decorated to your taste.
When to Bring in a Builder
A loft conversion is a significant undertaking that requires professional expertise. Bringing in a builder early in the process can help streamline your project, ensuring it stays on schedule and within budget. Whether you need guidance on design, compliance with regulations, or the construction itself, a professional builder will provide the necessary support and expertise.
If you're considering a loft conversion or any other building project, contact us at Carter LS Building to discuss your needs. Our experienced team is ready to help you make the most of your home.
Questions
Related questions
What are the benefits of a loft conversion?
A loft conversion can add significant value to your home, often increasing its market price. It provides additional living space without the need for an extension, making it ideal for growing families or those needing an extra room. Additionally, a well-designed conversion can enhance the aesthetic appeal of your home, potentially offering panoramic views depending on your location.
Do I need planning permission for a loft conversion?
In many cases, loft conversions fall under permitted development rights, meaning planning permission isn't required. However, if your property is in a conservation area or the conversion exceeds specified limits and conditions, you may need to apply for planning permission. It's always best to consult with your local authority to ensure compliance with all regulations.
How long does a loft conversion take to complete?
The duration of a loft conversion can vary based on the complexity of the project and the size of the loft. On average, a straightforward conversion can take between 6 to 8 weeks. More complex designs or larger spaces might extend the timeline. Engaging a professional builder can help streamline the process and provide a more accurate timeline.
What should I consider when planning a loft conversion?
When planning a loft conversion, consider the head height, as sufficient space is needed for a comfortable living area. Evaluate the roof structure and decide if modifications are necessary. Access is crucial, so plan for a staircase that complies with building regulations. Insulation, ventilation, and fire safety are also key factors. Consulting with a structural engineer and a reputable builder can ensure all aspects are covered.